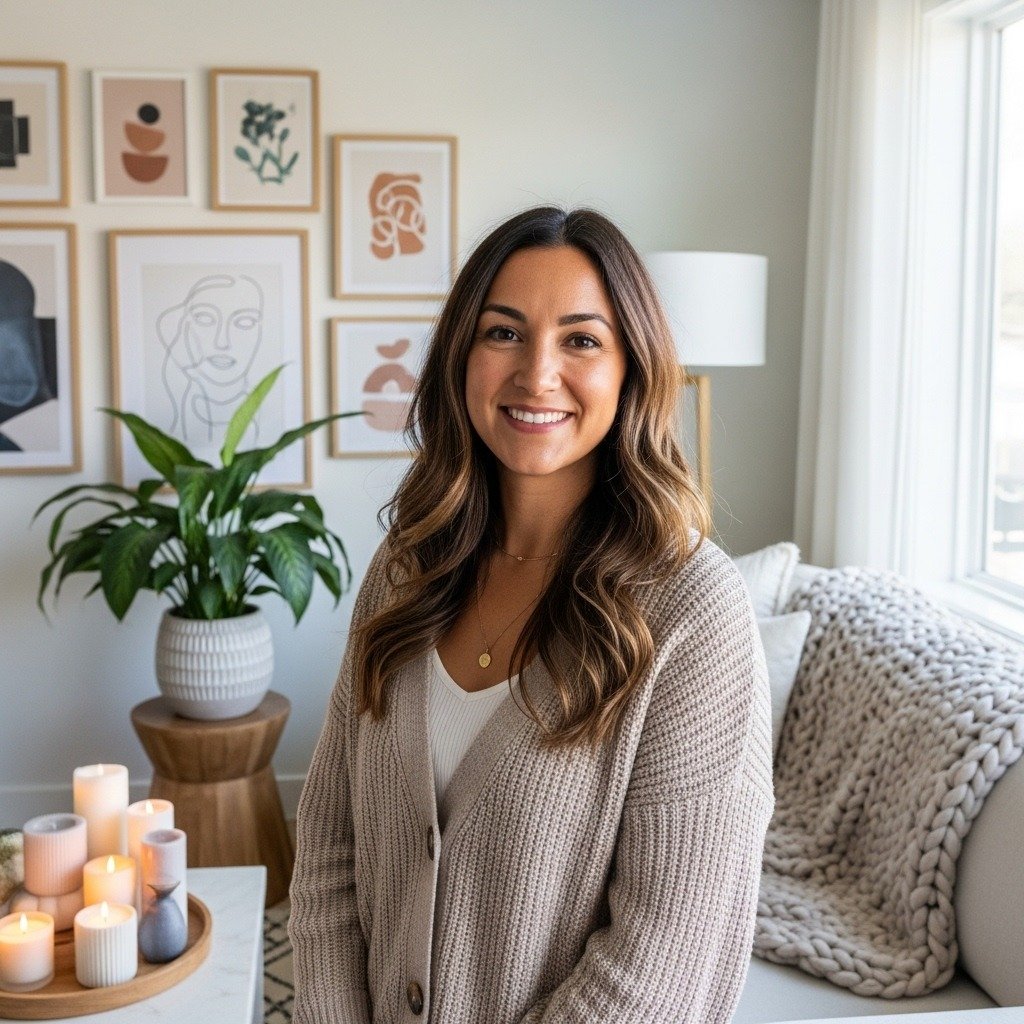

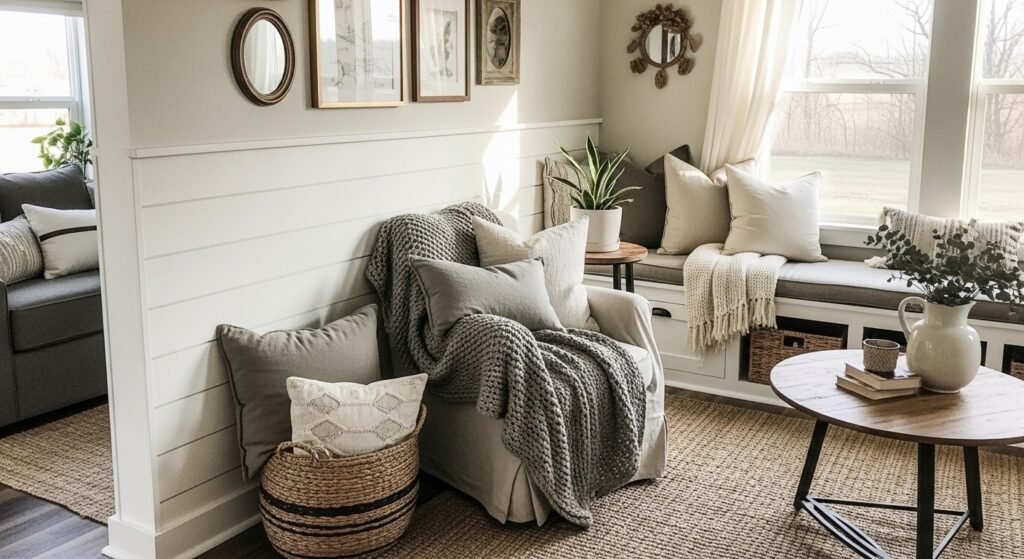
My living room had nice furniture and decent lighting but it still felt like a waiting room. Took me embarrassingly long to figure out it was missing texture. Every surface was smooth, every color was flat, and nothing invited you to actually sit down. Swapping a throw, adding a 5×7 rug, and lowering one shelf fixed it faster than any big purchase would have.
These ideas lean farmhouse with a worn, practical edge. Most projects are under $150, with a few splurges around $300. They work for tiny kitchens, lofted bedrooms, compact baths, and open studio plans that need clearer zones.
Galley Kitchen With Fold-Out Prep Board
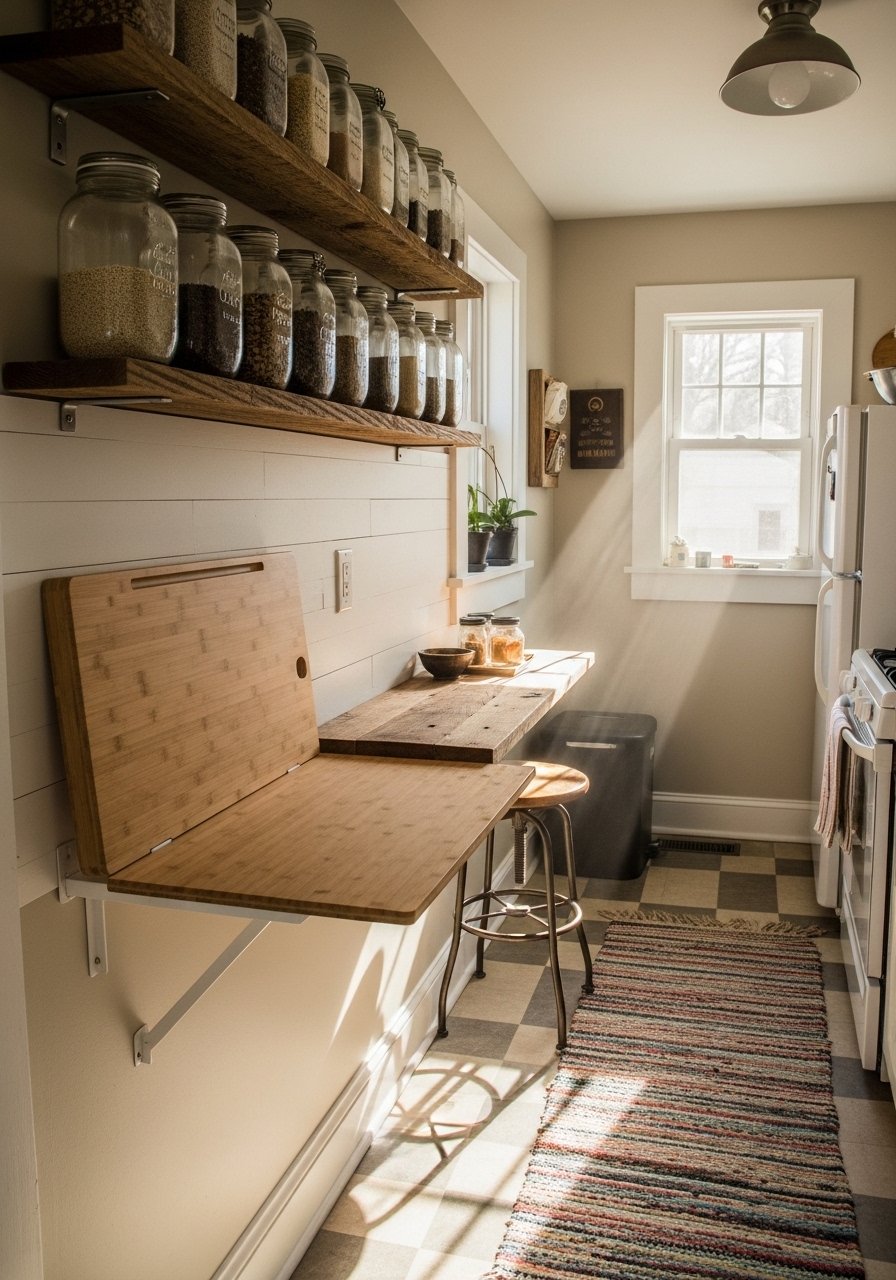
If your kitchen is the classic tiny galley and you cannot chop an onion without bumping elbows, a fold-out prep board is the simplest upgrade. I use a Bekväm bamboo board mounted low so it doubles as extra counter and a place to rest groceries. It triples usable work surface in a 6×8 footprint and keeps sightlines open for that 60/40 open wall ratio that stops small homes feeling like caves. Budget is $20 to $100 depending on hardware. Common mistake is mounting it too high, which ruins the ergonomics. For renters, use heavy-duty removable brackets or a wall-mounted board that folds under a floating shelf. Bekväm bamboo board from IKEA works well as a low-cost option.
Loft Bedroom Ladder Shelf Hack
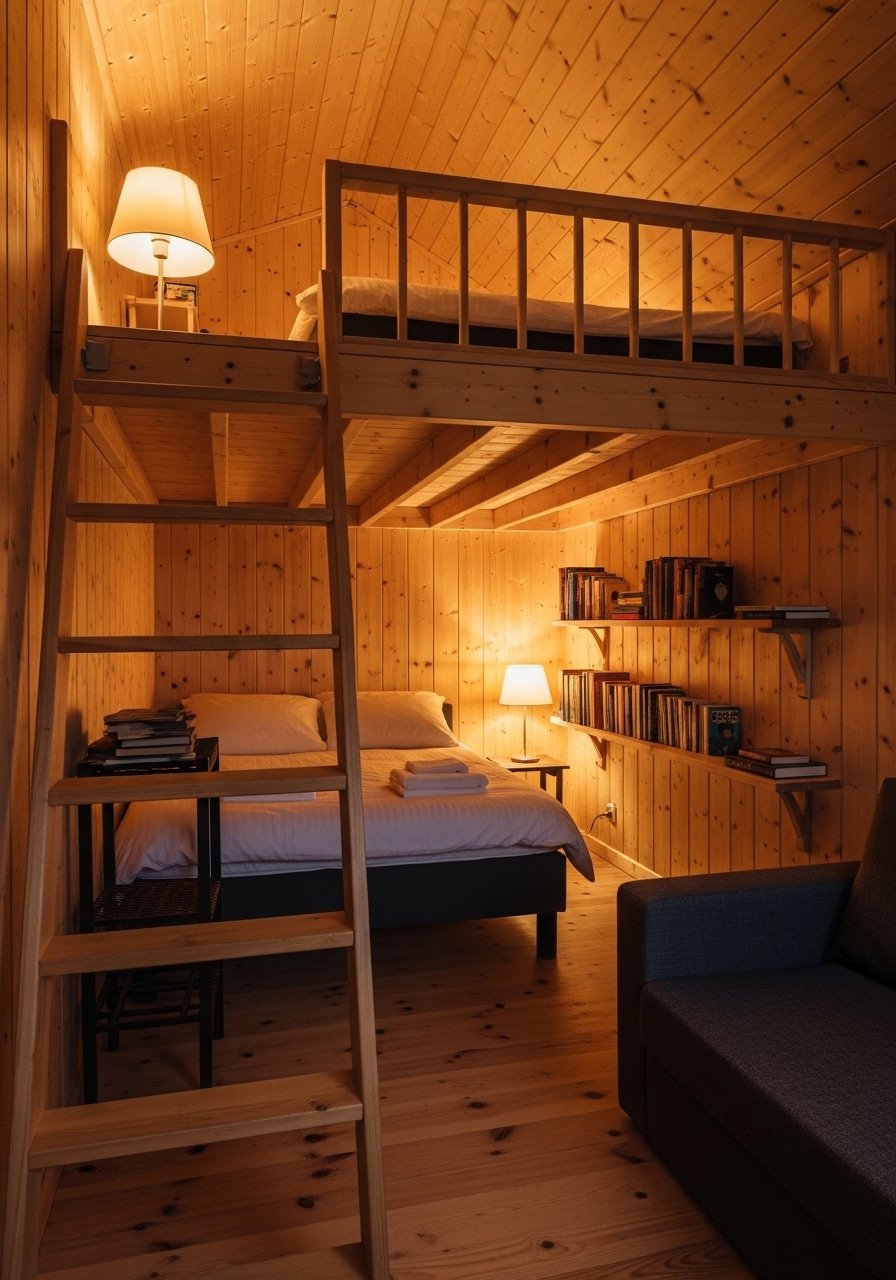
Lofts are everywhere but sleeping up there can feel sketchy if the ladder is just a ladder. I swapped metal rungs for a leaning ladder shelf and suddenly the dead space under the loft became a nightstand, plant shelf, and charging station. Aim for a loft height of 6 to 7 feet with at least 3 feet of headroom above the mattress. The overlooked detail is ladder angle and shelf depth. Use 10 to 12 inch deep shelves only or the ladder will block movement. Most folks in sub-250 sq ft spots wish they'd doubled down on hidden storage day one. For renter setups, tie the ladder to the loft frame with straps rather than drilling into studs. Leaning wood ladder shelf gives this exact look.
Murphy Bed Desk Combo For Workday Rooms
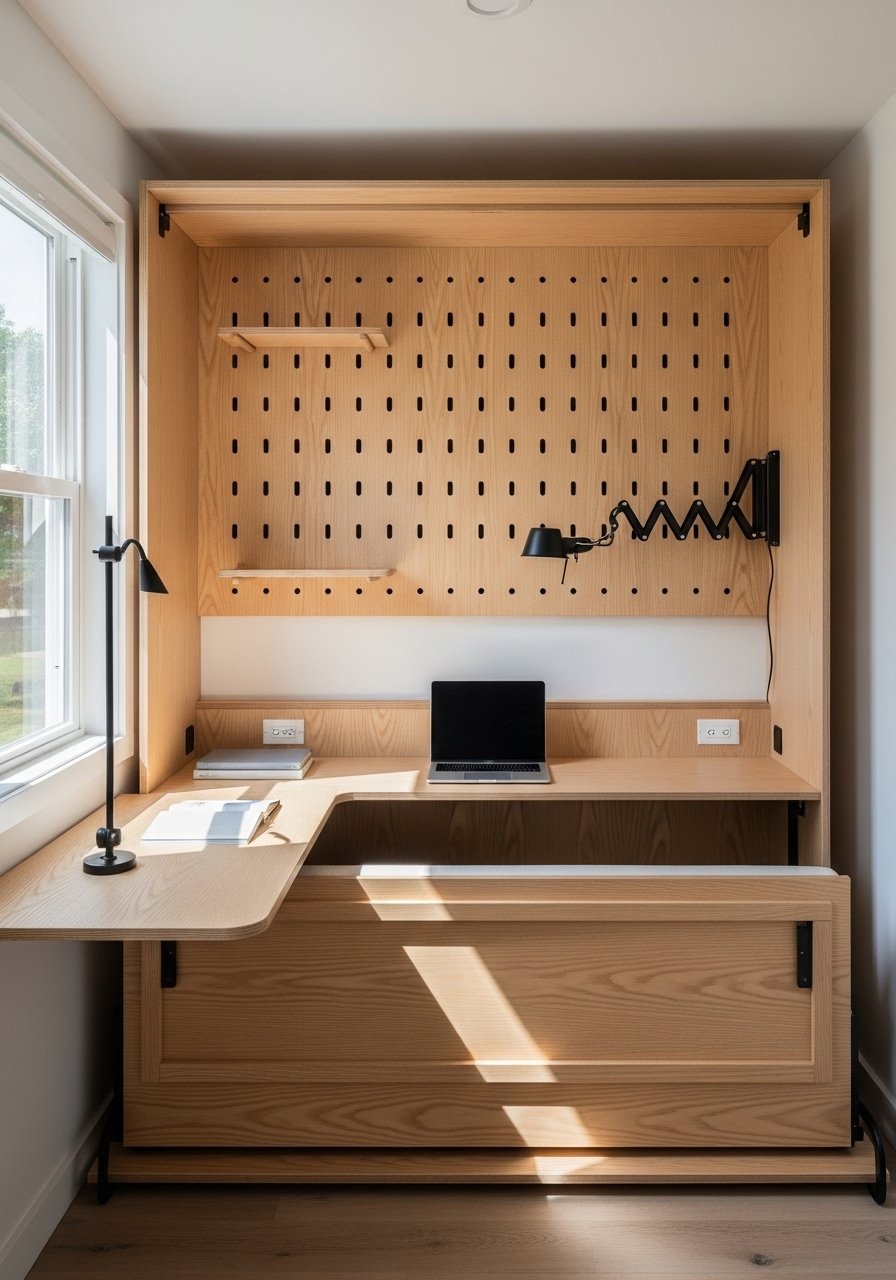
A Murphy bed that folds into a desk is lifesaving if you share a 100 sq ft room between sleep and work. I installed a kit that folds down into a comfortable twin and flips up to reveal a 30×48 inch desk. It keeps the floor open for yoga and early morning clutter. Budget hovers $200 to $400 depending on frame choice. The mistake is cutting corners on hardware, which makes the kit noisy and wobbly over time. Add a peg rail above the desk for cables and scissors so you do not lose workspace. One in five layout hunters actually builds after finding the right one. Murphy bed hardware kit is a good starting point.
Under-Stairs Pull-Out Pantry For Kitchen Storage
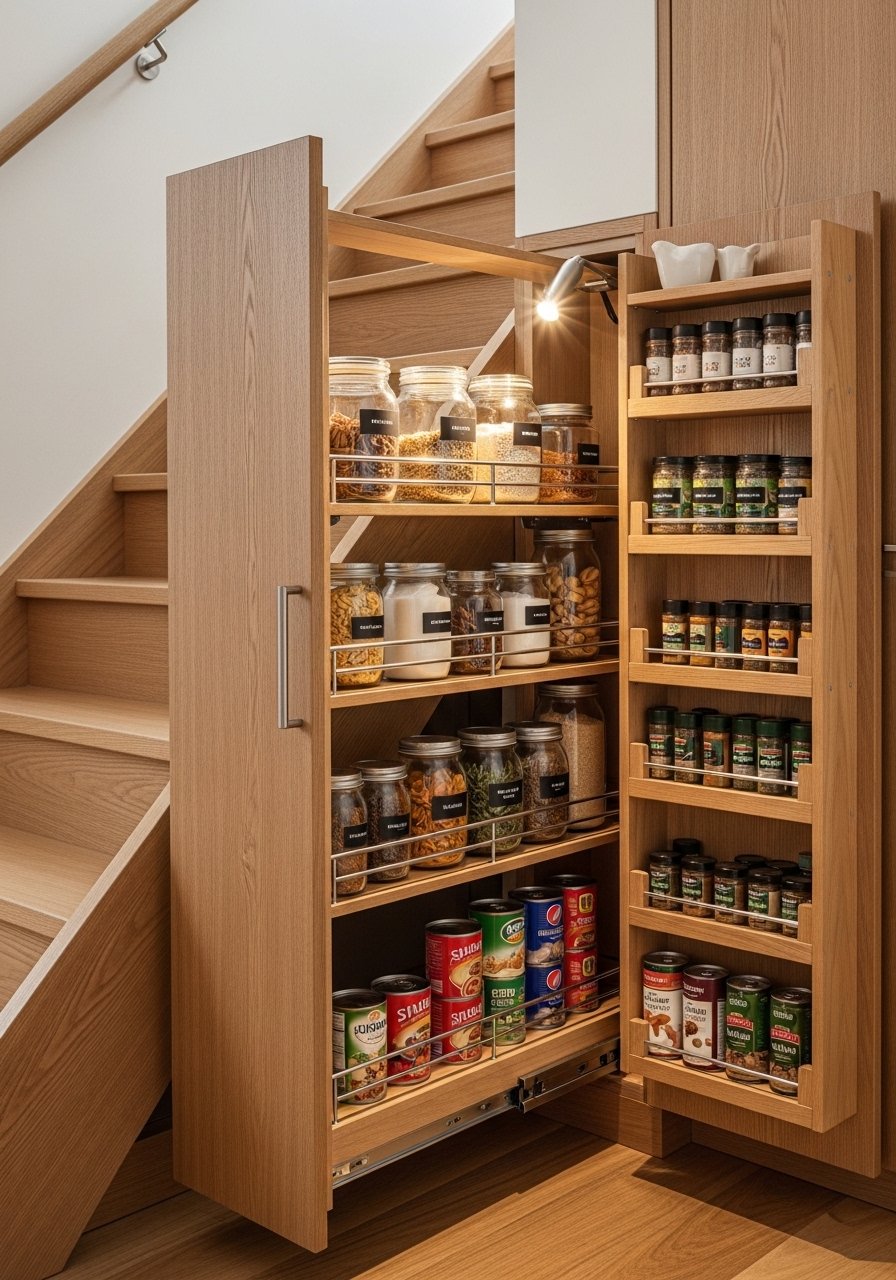
That awkward triangle under stairs is where you stop losing cans. I slid three shallow pull-out drawers into an 18-inch depth under-stair void and gained pantry space without a custom build. Use 18-inch deep bins so you can see everything. A common mistake is making drawers too deep, which hides items at the back. This is perfect beside a galley or small L-shape kitchen. For renters, freestanding rolling shelves in the same footprint mimic the look. Slim pull-out drawer unit fits 18-inch depths.
Corner Bathroom Vanity For Tight Wet Rooms
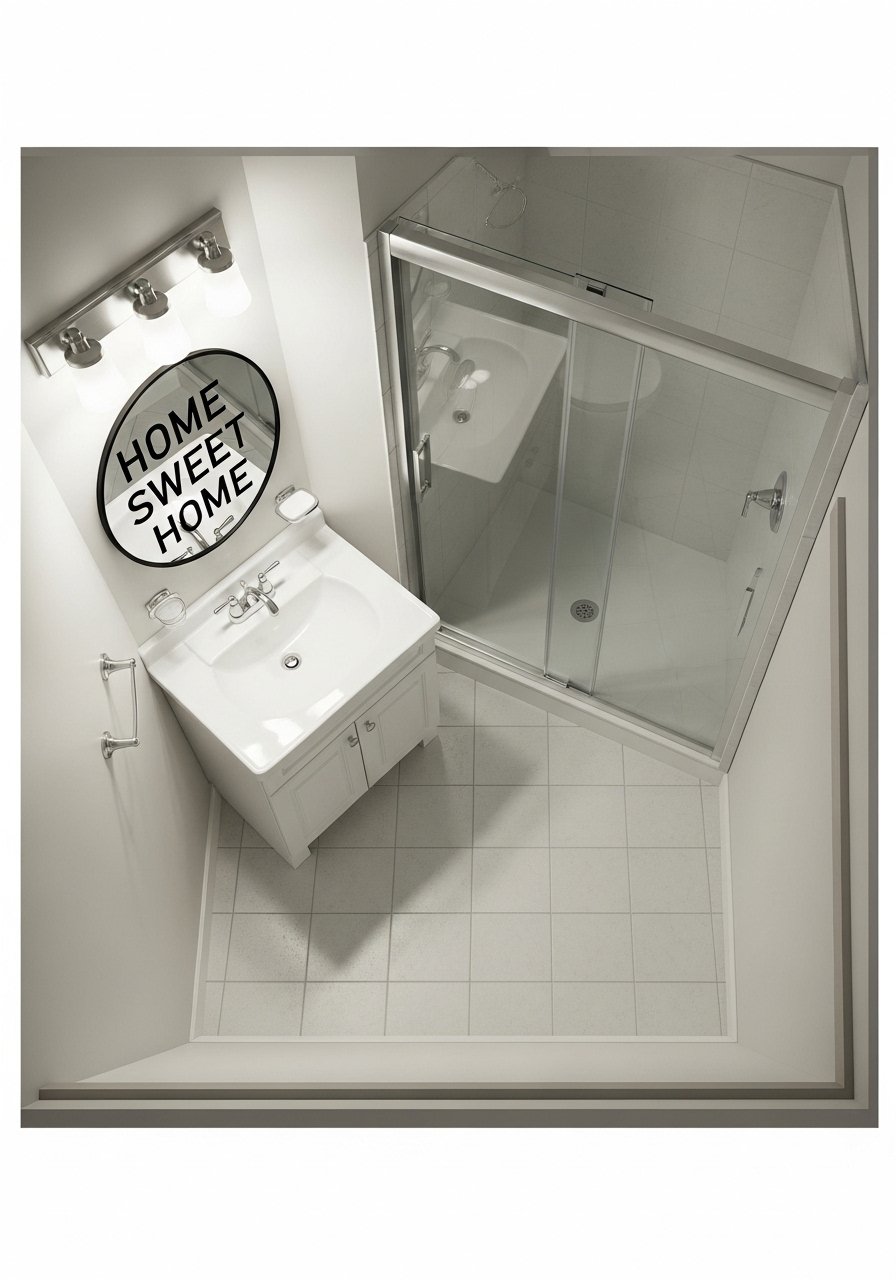
If your shower swings into a towel or you feel like the bath is a closet, switch to a corner sink vanity. Corner sinks free up walking space and leave room for a glass shower or a pocket door, which reclaims two feet of swing. I used a 20-inch corner vanity and still had space for towel hooks. The mistake I see is pairing a deep vanity with a swinging door. Keep counters 30 to 34 inches high but drop to 30 inches in very narrow baths to avoid knocking knees. Pocket doors or tension-mounted glass panels keep this renter friendly. Corner vanity small bathroom is compact and low profile.
Living Nook Banquette Bench With Storage
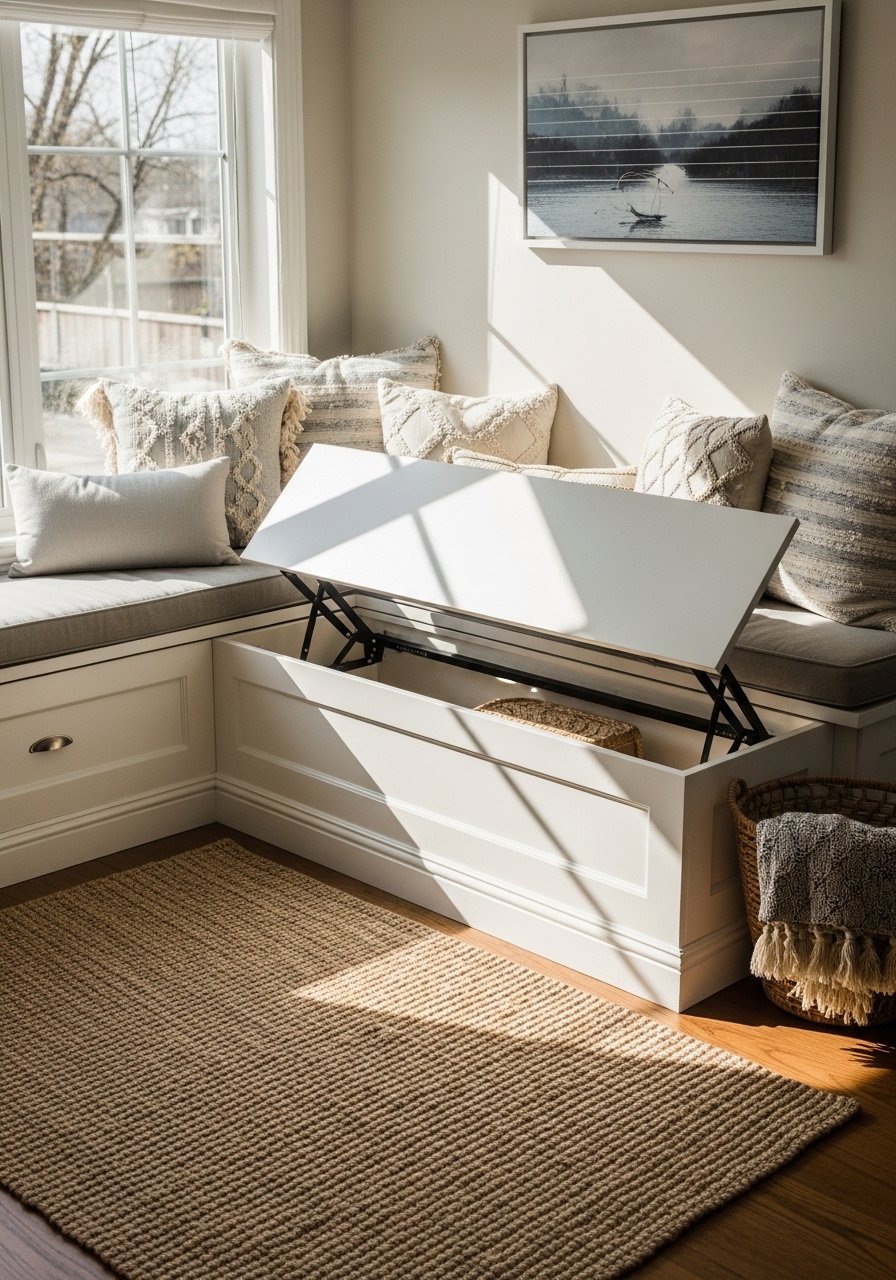
Banquette seating is the cheat code for tight living zones. In an 8×10 nook, a built-in bench seats four and stores blankets or off-season shoes. I built a plywood bench with a 16 to 18 inch deep lift-top and topped it with a 22-inch down-filled cushion for comfort. Rule to remember, all front legs of seating should sit on the rug so the space reads pulled together. A frequent mistake is making the bench too shallow. Aim for 18 inches of seat depth for adults. For a renter-friendly version, use a freestanding storage bench with a non-slip rug to pretend built-in charm. 22-inch down-filled cushion adds instant comfort.
Entry Mudroom Peg Rail For Small Foyers
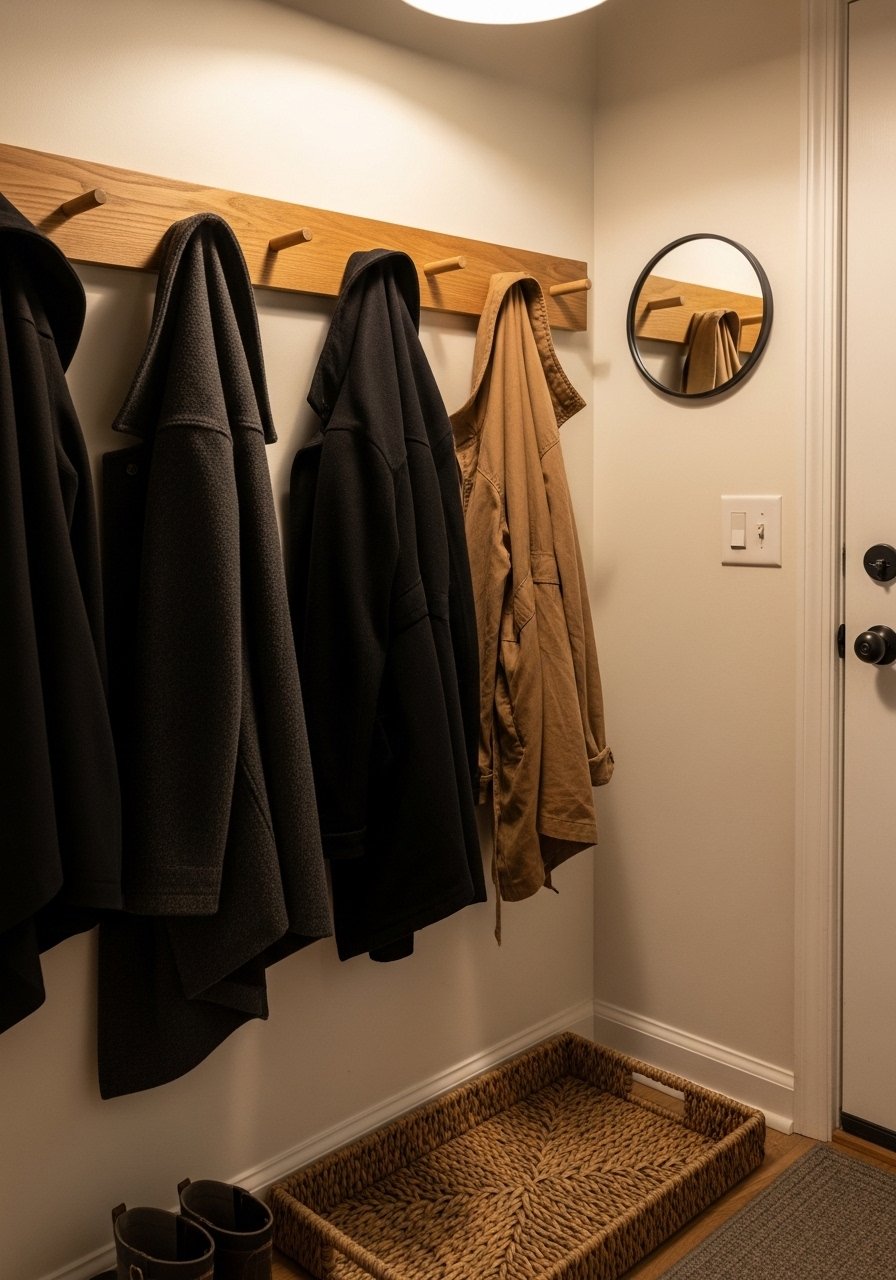
My entry used to be a dumping ground for shoes and mail. Installing a galvanized peg rail at eye level and a boot tray below turned it into a functioning mudroom. In a 4×6 space, peg rails reclaim vertical real estate and stop clutter from migrating to the living room. Use 60/40 open wall ratio so other sightlines stay bright. A mistake is hanging hooks at mixed heights that create visual chaos. Keep hooks at two heights, 48 inches for adults and 24 inches for kids. For renters, use screw-in rails or strong adhesive hooks as a temporary solution. Galvanized peg rail was an easy install.
Window Seat Storage Bench For Cozy Reading Areas
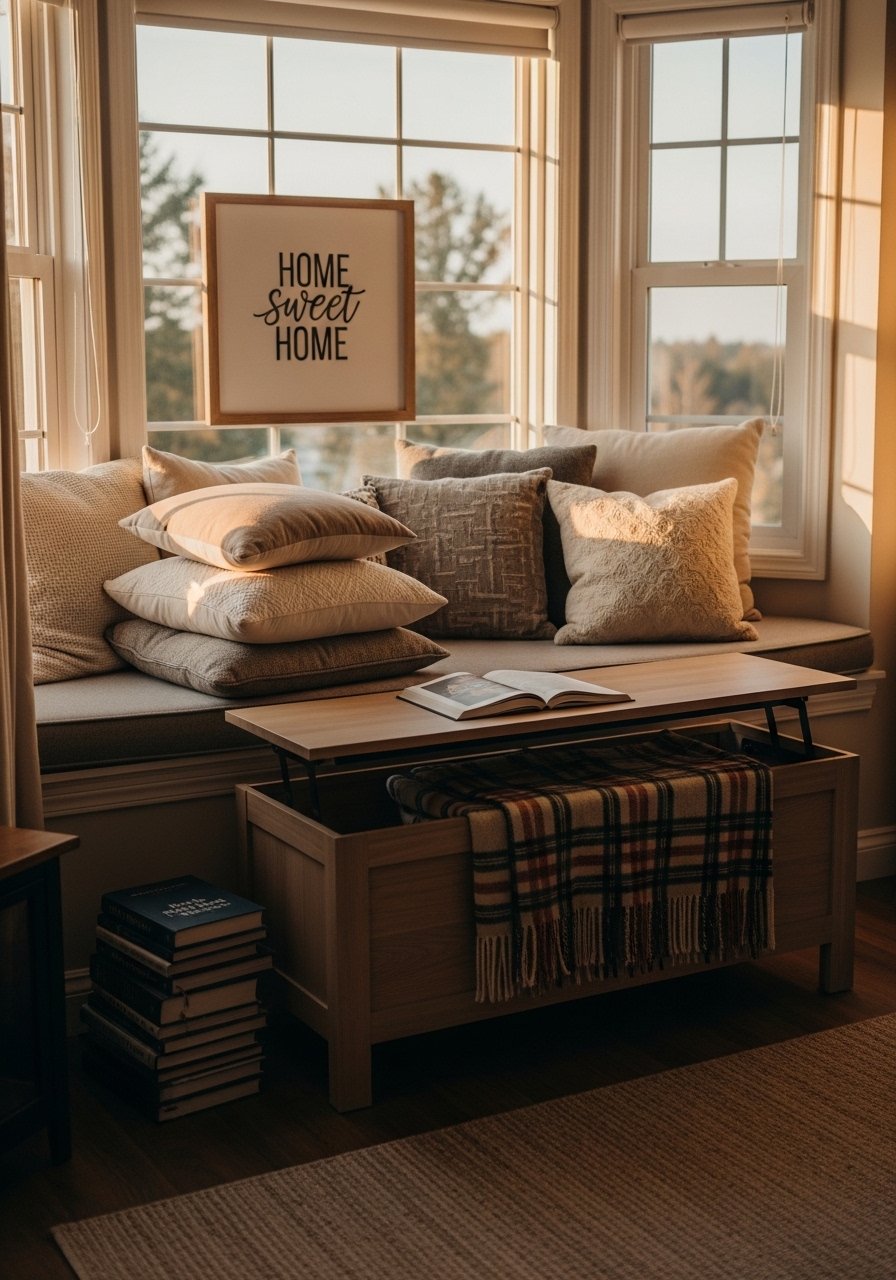
A window seat makes a small room feel intentional, not cramped. I built a lift-top bench under my bay window to hide toys and paperwork. Make the seat 16 to 18 inches high and add floor-to-ceiling curtains for height illusion. The small extra detail most articles skip is leaving a 2-inch ventilation gap if you store linens under the bench or you will get that musty smell. For renters, a freestanding upholstered bench with non-slip pads works just as well. Lift-top storage bench is a handy find.
Fold-Down Dining Table Wall Mount For Small Meals
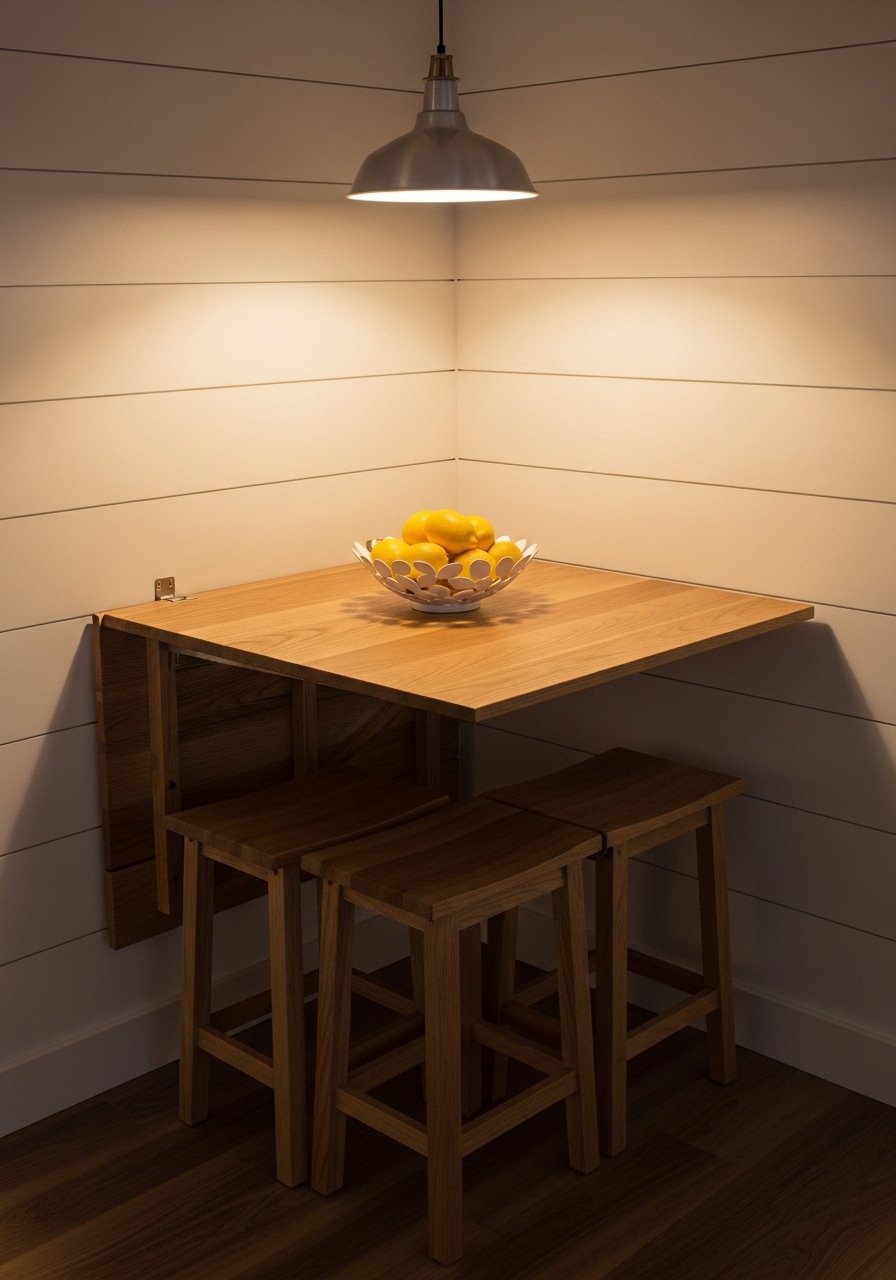
Tiny kitchens often lack a designated dining spot, and full tables steal the floor. A 30×48 inch wall-mounted fold-down table stores flat and seats two to four when opened. I used Richelieu-style hardware and an oak tabletop. The common mistake is using a tabletop that is too deep for the path, which blocks the 24-inch minimum walkway. For renters, use furniture-grade brackets that bolt to studs or a tension-mounted folding leg kit to avoid permanent holes. Wall-mounted folding table hardware keeps it stable.
Shiplap Half-Wall Divider To Define Open Plans
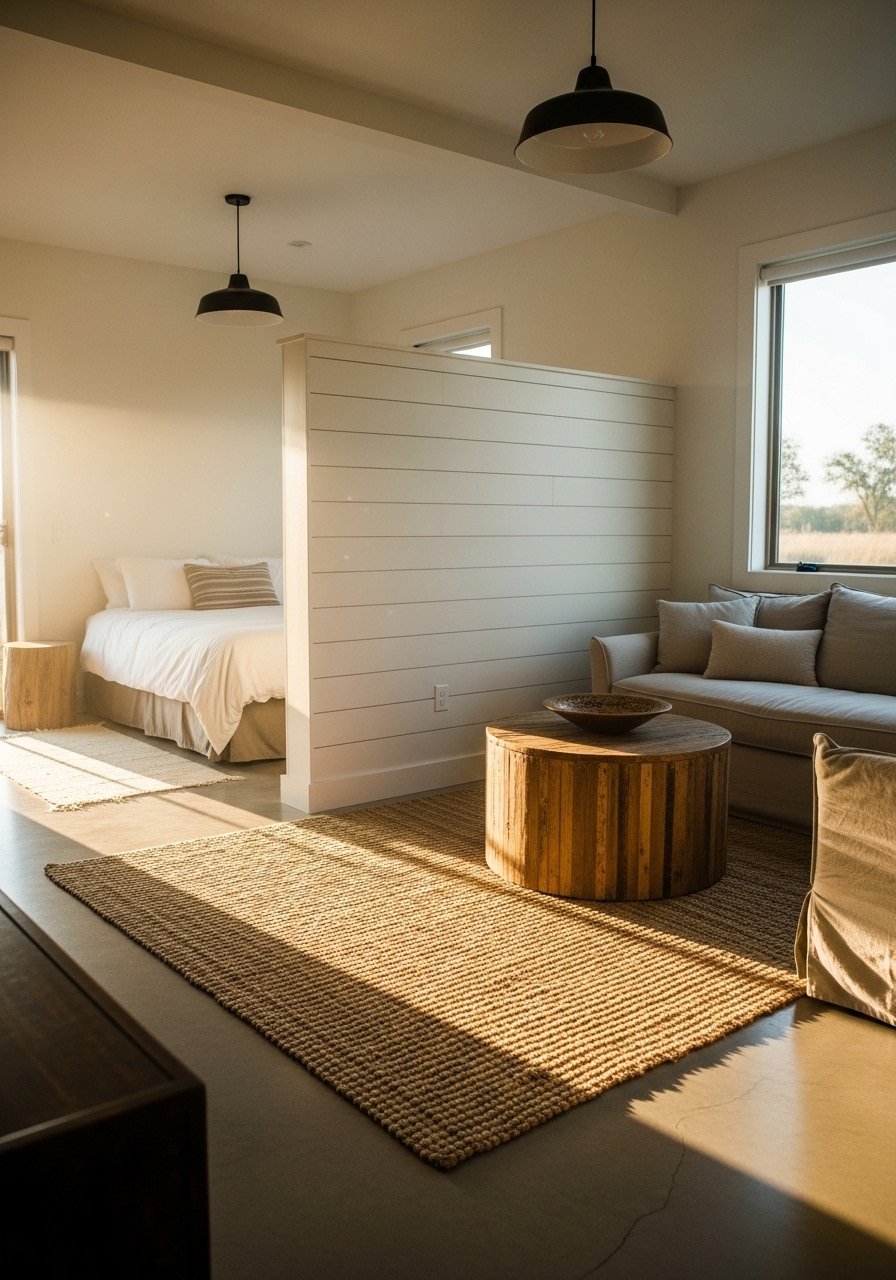
Full shiplap walls date quickly, but a half-height shiplap divider zones an open plan without killing light. I installed 42-inch high shiplap and left a 60/40 balance of sightlines so the space feels airy. It worked especially well when paired with a window seat and rugs to define both zones. A mistake is making the divider too tall. Keep it below eye level when seated or the room fragments. For renters, use peel-and-stick panels to mimic shiplap texture. Peel-and-stick shiplap panels are renter friendly and quick to install.
Trundle Sofa Sleeper For Overnight Guests
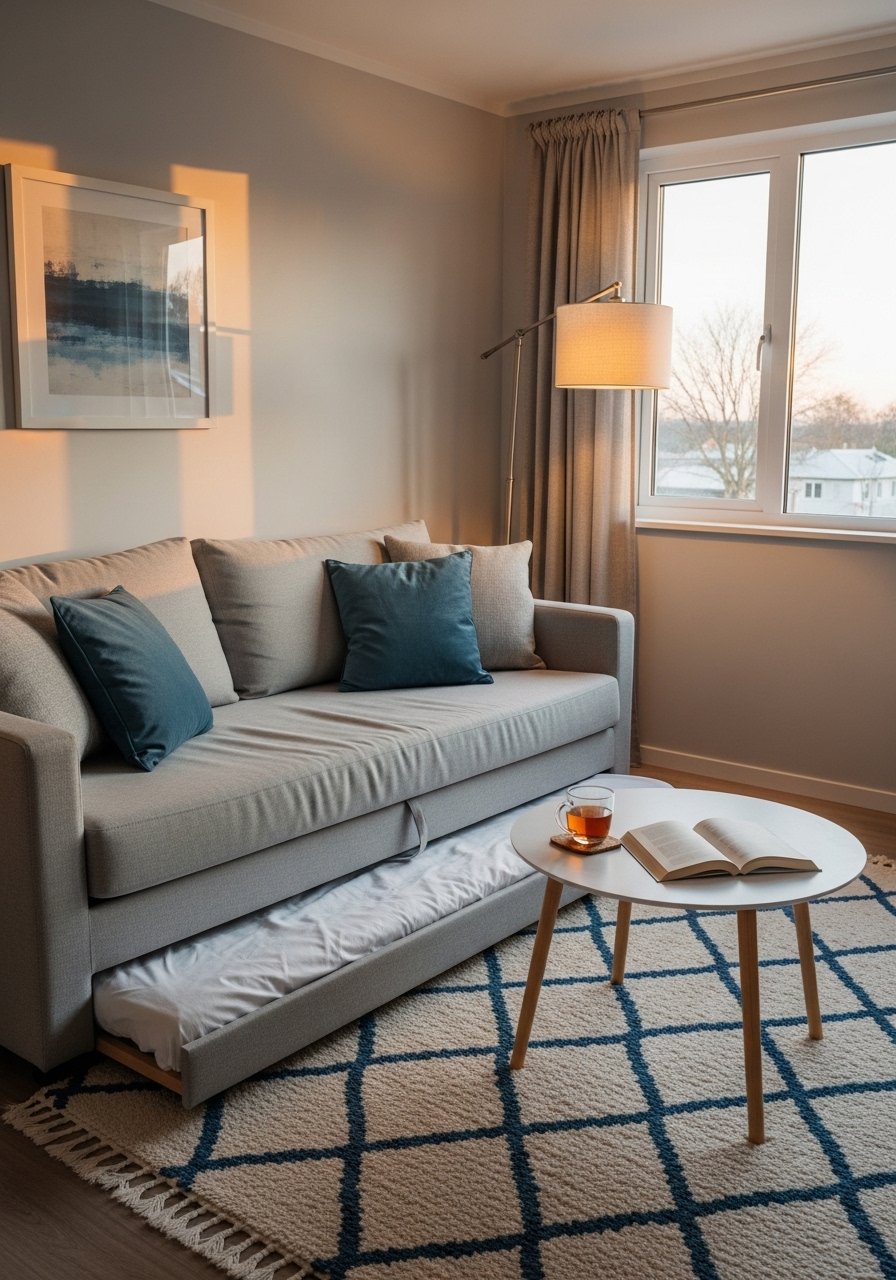
You can photograph a tiny living room that looks spacious and still have nowhere for company to sleep. A trundle sofa is the compromise that keeps the floor usable and offers a real bed for guests. I prefer linen upholstery for breathability and a low trundle base that does not add bulk. Watch out for deep furniture that shrinks walking paths. Keep seating depth under 36 inches so the room maintains at least a 24-inch path. Trundles are also great in a family-of-4 situation where bunks are impractical; stack storage under the sofa for toys and rotate sleeping spots. Linen trundle sofa was my best guest hack.
Pivoting Glass Partition For Studio Privacy
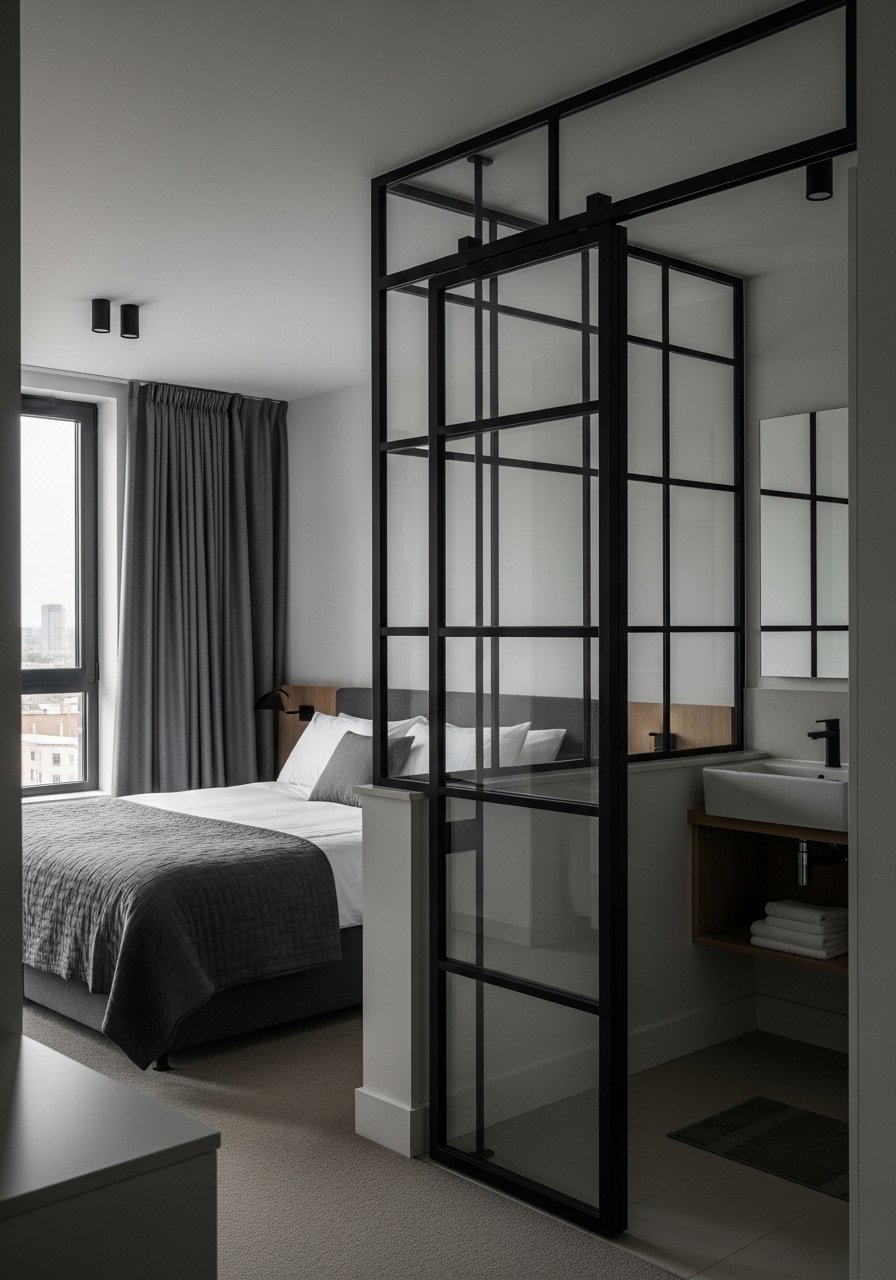
If you live in a studio and want privacy without deadening light, a pivoting glass partition works wonders. I installed a tempered glass panel with a slim black frame that swings 90 degrees to give privacy while letting light pass. The trick is to tension-mount or use minimal top hardware so you do not lose headroom. A frequent mistake is choosing frosted glass that cuts too much light. Clear tempered glass keeps the feeling open while still delineating spaces. For renters, use a framed sliding panel on a temporary track. Three quarters of us hunt pieces that do double duty first.
Over-Door Kitchen Organizers To Free Cabinet Space
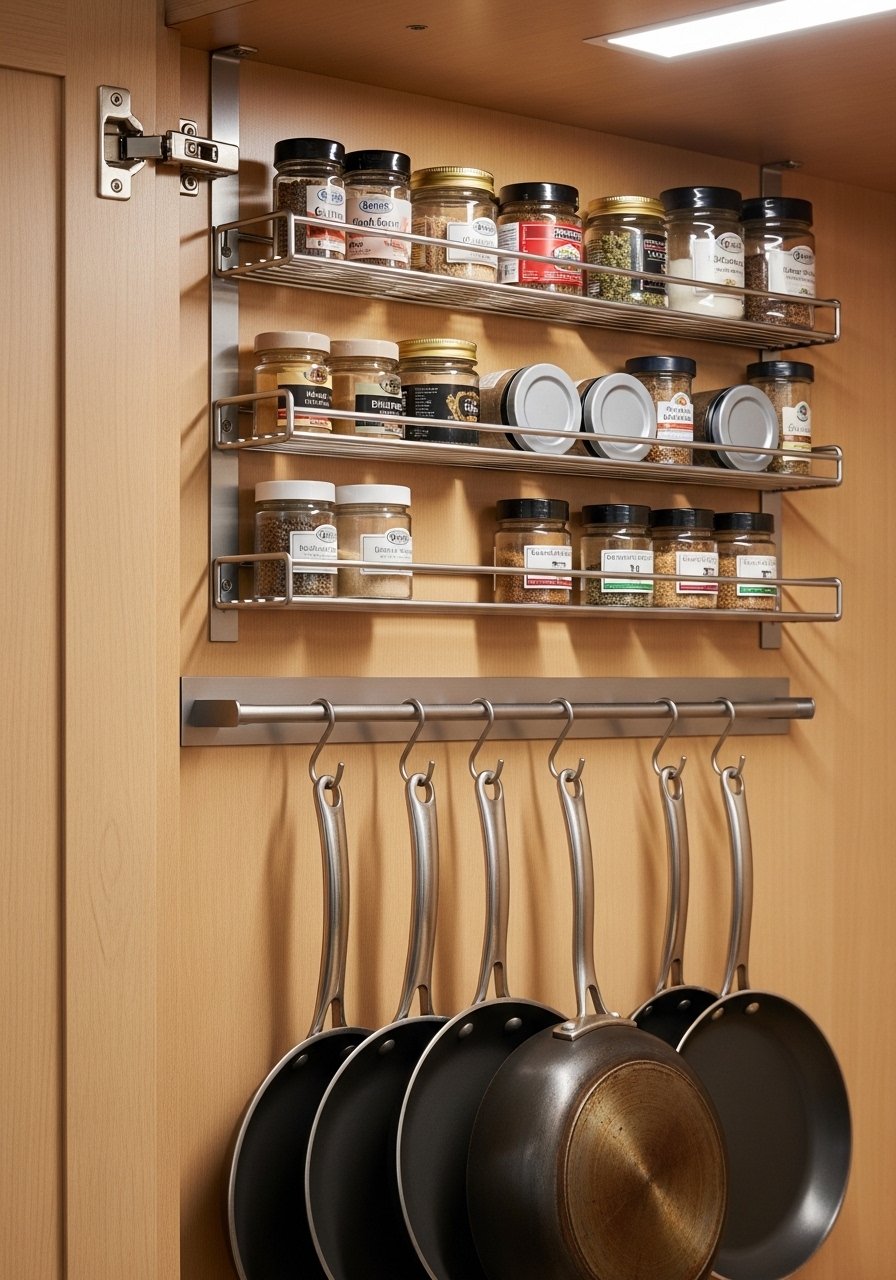
When cabinets are few and lives are full, the back of cabinet doors is precious real estate. I mounted spice racks and S-hooks on the inside of doors and reclaimed counter space. Magnetic strips for knives on the door of a deep cabinet also keeps counters clear. Measurement detail people miss is leaving 1 to 1.5 inches of clearance so doors close easily with the added hardware. For renters, use stick-on options rated for kitchen humidity or slim over-the-door organizers that hang like a towel rack. Over-the-door spice rack organizer is a cheap upgrade.
Your Decor Shopping List
Textiles
- Honestly the best $40 I have spent. Chunky knit throw in cream (~$35-55). Draped over a sofa arm, it instantly softens a room.
- For window height tricks, 96-inch linen curtain panels (~$30-50 per panel) let you hang high and make ceilings read taller.
Wall Decor
- Found these while hunting for small ledges. Brass picture ledges set (~$18-25) lets you swap art without new holes.
- Mixed metal picture frames (~$25) help you mix metals without overthinking.
Storage & Furniture
- Lift-top storage bench (~$80-180) for window seats or banquettes.
- Slim pull-out drawer unit for under-stairs spice and cans.
- Wall-mounted folding table hardware kit (~$60) plus an oak tabletop from a hardware store.
Lighting & Accessories
- Plug-in swing arm wall lamp (~$35-70) for loft beds and banquettes.
- 8×10 jute area rug (~$120) anchors a living area without crushing the palette.
Budget Finds
- Bekväm bamboo board (~$20) for fold-out prep in galley kitchens.
- Over-the-door spice rack organizer (~$25) for cabinet backs.
Similar at Target or HomeGoods on most textile items if you prefer to touch before you buy.
Shopping Tips
White oak beats dark wood in 2026. Design feeds have shifted completely. White oak floating shelves look current and keep a tiny farmhouse plan from feeling dated.
Grab velvet pillow covers for $12 each. Swap them seasonally and the whole room feels different.
Curtains should puddle or kiss the floor, never hang halfway up. These 96-inch panels are the right call for standard 9-foot ceilings.
One tall plant beats five small succulents. Artificial fiddle leaf fig 6ft gives height without fussy care if you need instant impact.
Frequently Asked Questions
Q: What size rug do I actually need for a tiny living area?
A: Bigger than you think. For a standard tiny living zone, go 5×7 minimum to anchor seating and 8×10 if you can spare it. Place the front legs of the sofa on the rug to ground the space.
Q: Can I mix farmhouse pieces with modern items without it looking messy?
A: Yes, mix metals and textures and keep color saturation low. Use a rule like 60 percent neutrals, 30 percent texture, 10 percent one bold accent. Mixed metal picture frames make metal mixing easy.
Q: Is a loft worth it for noise and comfort?
A: Loft sleeping is common but not always perfect. Aim for 6 to 7 feet loft height and 3 feet of headroom above the mattress to avoid feeling cramped. Also think about ladder comfort and add a leaning ladder shelf to avoid ladder fatigue.
Q: How do I make a tiny bathroom work for two people?
A: Prioritize a pocket door and a corner sink vanity to keep paths free. Use vertical towel storage and one full-length mirror to bounce light. Keep counters shallow at 30 to 34 inches high if space is tight.
Q: I rent. Which of these ideas are renter friendly?
A: Most are renter friendly with swaps like peel-and-stick shiplap, tension-mounted glass panels, freestanding lift-top benches, and stick-on organizers. For fold-down tables use removable brackets if you cannot drill.
Q: How do I keep storage from overflowing with two people?
A: Start with multi-function pieces and hidden storage. Most folks in sub-250 sq ft spots wish they'd doubled down on hidden storage day one. Use under-stair pull-outs, banquette lifts, and trundle bases to store seasonal items.
Q: Any tips for pets in tiny farmhouse plans?
A: Use scratch-resistant fabrics and raised sleeping platforms with washable covers. Pet-proof loft ladders with wider treads and low-rise ramps if needed. Keep food and toy bins under benches so clutter does not spread.
Q: Which single smart buy gives the biggest impact?
A: A durable 8×10 rug or a 5×7 for smaller zones. It anchors the furniture and stops a space from feeling like a hallway. 8×10 jute area rug is a practical choice for real life.